


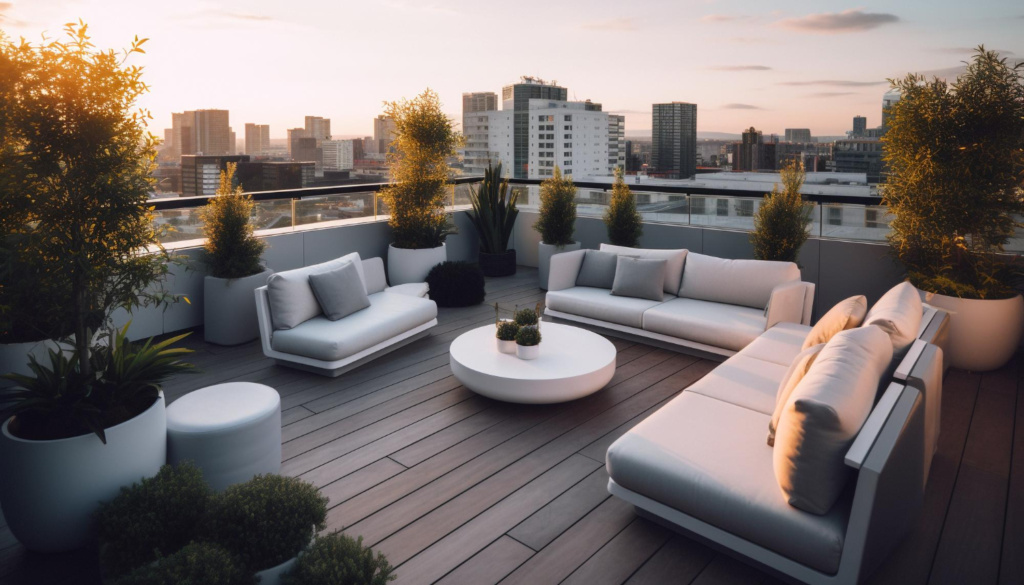
Most rooftop decks that end up as expensive regrets fail for a boring reason: nobody drew the drainage path on paper before the tea lights came out. I have watched the postcard version of this project collapse under the reality of standing water and cracked grout. So here is the plain answer up front: a rooftop deck works when the structure carries it, water leaves it, and the surface holds without trapping moisture underneath. Get those three right and you can design around almost any aesthetic you love. Miss one and no amount of string lights saves you.
The rest of this piece walks through the order of decisions that actually matters, from weight limits to finishes, plus a short checklist you can run before you spend a dollar. If you only remember one thing, remember that safety and beauty are the same conversation on a roof, not two separate ones.
Start With Load, Not With Furniture
Ignore the Pinterest boards for a week. The first thing you figure out is how much weight your structure can carry, and that number rules everything downstream. A deck built for a couple of lounge chairs is a different animal from one holding a hot tub, planters, and fifteen people at a birthday party.
Building codes in most American cities set minimum design loads that engineers follow, and those figures exist for a reason: a deck that sags is a deck that damages the roof below it. When you are measuring, remember that the occupant load is only part of it. Dead load is the deck itself, the framing, the railing, the pavers. Live load is people, grills, and the water in your planters after a storm. Both count.
According to the National Institute of Standards and Technology, building failure investigations often trace back to load assumptions that were never questioned during design. Ask your contractor outright: what load did you design this for, and where is that written down? A confident answer with a number in it is what you want. A shrug is a red flag.
My rule of thumb, built from watching too many of these projects, is to design for at least the weight of a small dinner party beyond what you think you need. You will host more people than you plan to. You always do.
Drainage and Waterproofing: The Part That Decides Your Future
Here is where I get opinionated. Waterproofing is not a detail on a rooftop deck, it is the whole project, and the finishes are just the bow on top. Water that gets under the surface and stays there rots framing, stains ceilings, and starts the kind of repair that costs more than the original job.
Two systems dominate residential work. Single ply membranes are one common approach for flat and low-slope roofs, and sloped assemblies with a proper drainage plane are another. Whichever direction you go, the water needs a clear, continuous path off the roof. No low spots. No ponding. If the contractor cannot walk you across the slope and show you where water exits, keep asking.
Think about how you actually use the space, because that shapes drainage design too. A deck where you place potted herbs near the edge is different from one with a built-in bench holding soil. Soil traps water. Benches with solid backs block flow. I would pick a floating, raise-and-vent approach over a fully built-in structure every time, simply because letting the surface dry out underneath prevents the slow damage nobody catches until it is a real problem.
Materials: Picking a Surface That Ages Well
Now the fun part, though it comes after the boring parts for good reason. Your surface options each trade off somewhere, and the right choice depends on how you live on the roof.
- Composite decking handles sun and rain without the splintering wood can develop, and it needs less upkeep.
- Wood, including cedar, looks warm and rich, but it wants sealing and inspection more often.
- Tile and pavers feel permanent and cool underfoot, and they demand a sound substrate and clean drainage details.
- Pedestal systems lift the surface off the membrane, which keeps water moving and makes repairs simpler.
I lean toward pedestal-mounted pavers for most flat roofs, because the layer of moving air underneath does a lot of quiet maintenance work for you. You can find more detail on professional assemblies by reading about what good explore rooftop deck installation involves, and comparing that against the proposals you get.
One more thing about materials: the color matters more than you think. Dark surfaces get hot and stay hot, which makes bare feet unhappy and stresses the surface over years of expansion and contraction. Lighter tones run cooler. That is a small decision with a long shadow.
Railing, Access, and the Details Inspectors Notice
Safety features are the least glamorous line item and the one that keeps your deck on the right side of the law and your guests on the right side of the railing. Guardrails, stair access, and lighting all have to be planned as part of the structure, not bolted on after.
Railing height, spacing between balusters, and gate hardware all follow code, and a good installer will know the local numbers cold. If your access is through a hatch or a narrow stair, plan that early too, because it changes how crews bring materials up and how you carry a cooler down after a party. Poor access means higher labor costs, and higher labor costs mean a bid that makes you wince.
Lighting deserves its own thought. Rooftop spaces get dark fast and code often requires illumination on stairs and changes in elevation. Low-voltage fixtures and solar path lights are both workable, and getting even light coverage prevents the kind of misstep that turns a great evening into an insurance claim. Keep the fixtures off the walking path so nobody trips on your ambience.
A Decision Checklist You Can Actually Use
Run through this before you sign anything, and make the contractor walk you through each point in plain language.
- What is the design load, and can the structure carry it?
- Where does water go, and how steep is the path to the drain or edge?
- What system keeps water off the roof membrane itself?
- How will the surface be ventilated so moisture does not get trapped?
- What railings and stairs meet code, and who confirms that?
- What does maintenance look like in year three and year ten?
If any of these get hand-waved, that is your answer. Walk away.
What a Rooftop Deck Is Really Worth
A well-built deck gives you outdoor space most homeowners never get, and it can lift the feel of a whole home. According to the U.S. Department of Housing and Urban Development, outdoor living space consistently factors into buyer preferences in housing market research, which tracks with the complaints I hear from buyers who bought a house with a neglected roof.
A poorly built one does the opposite, and it can cost you far more than the original install once leaks reach the rooms below. That asymmetry is why the structural and drainage conversations have to come before the cushion shopping.
Energy costs can sneak into the picture too. The U.S. Department of Energy points out that roof surfaces affect how much heat a building absorbs, so the color and material you choose can quietly shape your summer utility bills alongside your view.
The Bottom Line on Designing Your Roof
Plan weight capacity first, waterproofing second, finishes third, and you will end up with a deck that ages gracefully instead of a project that owns you. Every section above feeds into that same simple idea. Structures carry it. Water leaves it. Surfaces hold up to weather and foot traffic without trapping moisture.
Get those three in order and the beautiful version of your roof becomes the easy part, because you can finally pick finishes based on what you love rather than what you are trying to hide.
So before you buy a single outdoor sofa, ask the person doing the work one direct question: what load is this built for and where does the water go? Their answer will tell you everything about whether the deck you are imagining will still be standing, dry, and worth bragging about ten years from now.